

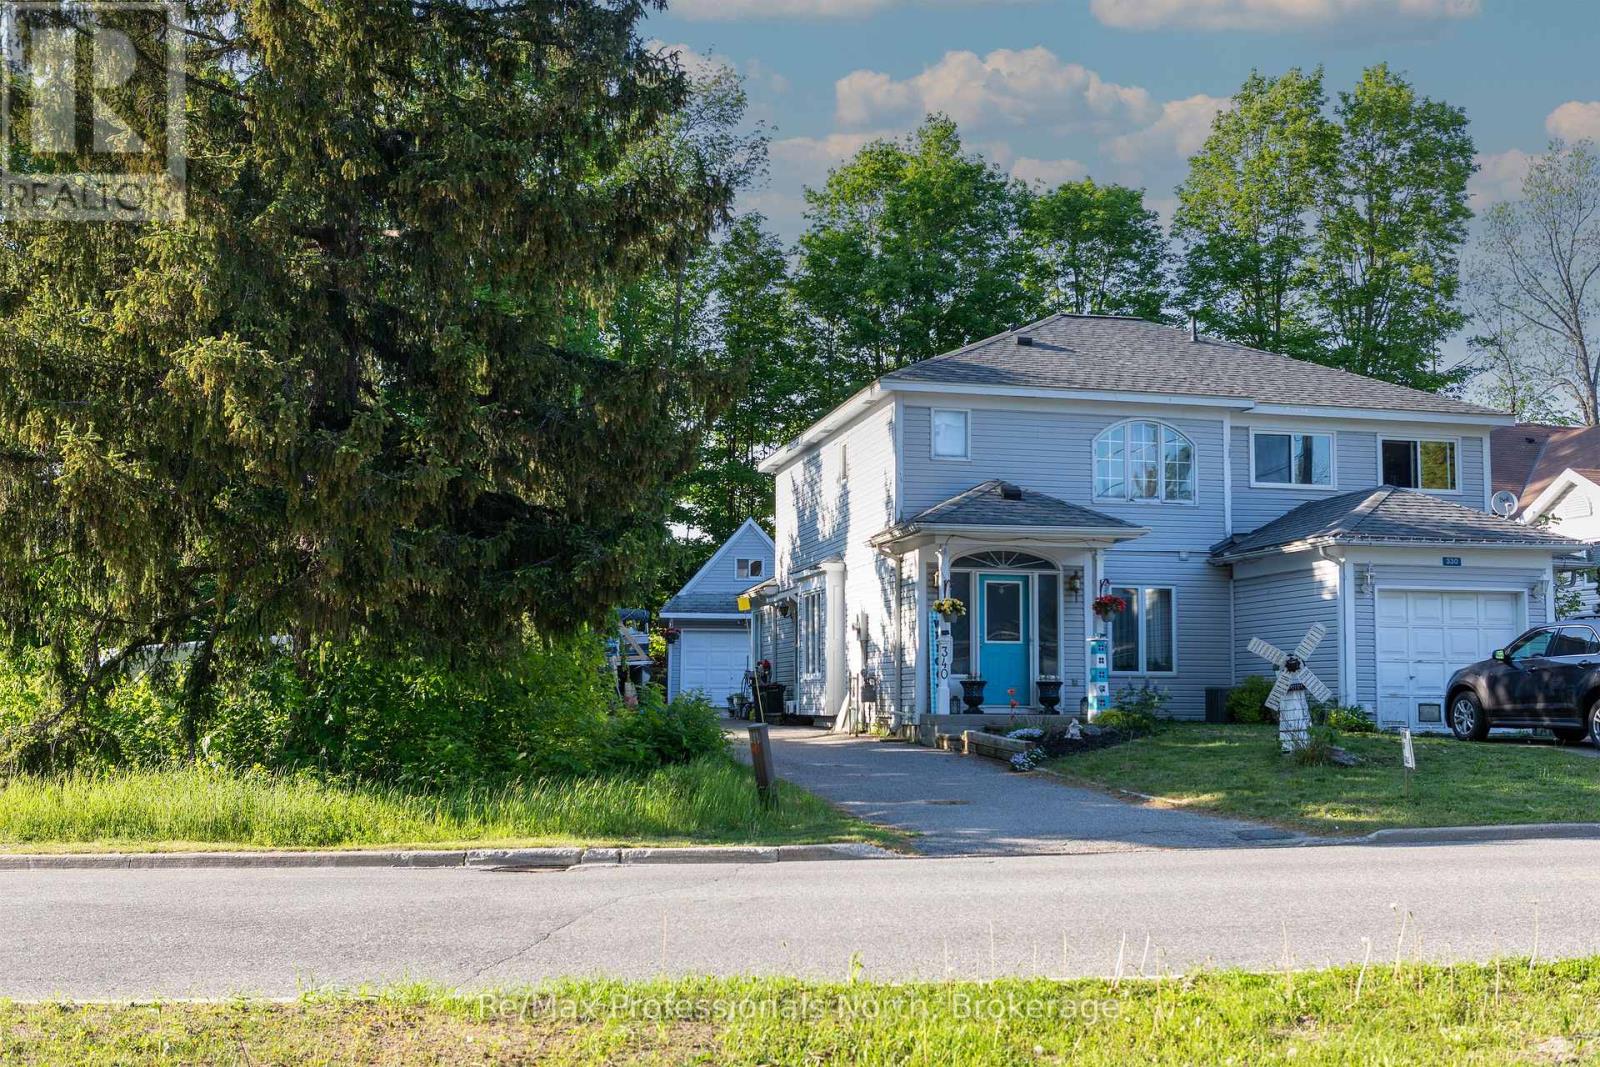
| Overview | |
|---|---|
| Price | $499,900 |
| Listing Type | For Sale |
| Property Type | Single Family |
| Building Type | House |
| Ownership | Freehold |
| Bedrooms | 3 |
| Bathrooms | 2 |
| Interior Size | 1,100 – 1,500 sq ft |
| Building & Interior | |
| Storeys | 2 |
| Attachment | Semi-detached |
| Building Age | 31 to 50 years |
| Basement | Crawl space |
| Fireplace | No |
| Appliances Included | Dishwasher, Dryer, Microwave, Stove, Washer, Refrigerator |
| Foundation | Block |
| Exterior Finish | Vinyl siding |
| Systems & Utilities | |
| Heating | Forced air (natural gas) |
| Cooling | Central air conditioning |
| Water | Municipal water |
| Sewer | Sanitary sewer |
| Utilities |
|
| Equipment | Water Heater, Air Conditioner, Furnace |
| Rental Equipment | Water Heater, Air Conditioner, Furnace |
| Lot & Exterior | |
| Lot Size | 28.7 x 132 ft |
| Frontage | 28 ft 8 in |
| Parking Spaces | 6 |
| Parking | Detached Garage |
| Zoning | RM-1 |
| Location | |
| Address | 340 James Street W |
| City / Town | Gravenhurst |
| Community | Muskoka (S) |
| Province | Ontario |
| Postal Code | P1P 1J7 |
| Directions | Cross Streets: James street and John ST S. Directions: Muskoka Road S to James Street W . |
| Listing | |
| Listing Agents | John Byrne |
| Brokerage | Re/Max Professionals North |
| Listed On | June 6, 2026 |
| MLS® Number | X13411430 |