

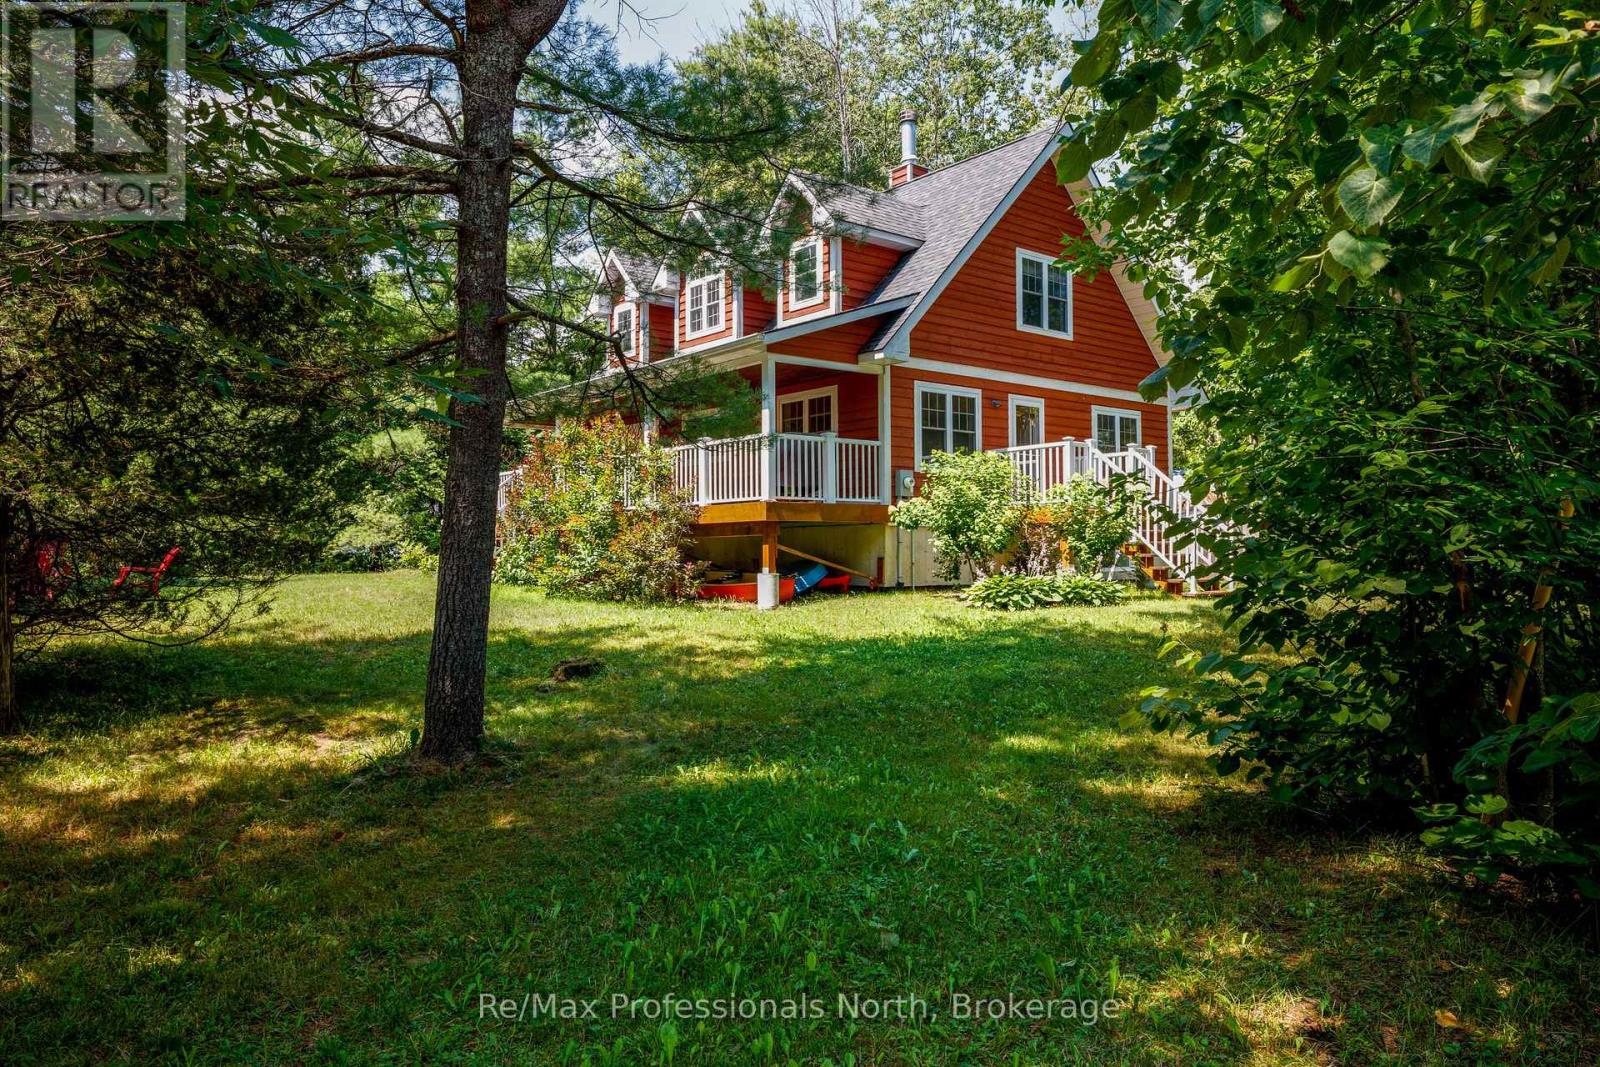
| Overview | |
|---|---|
| Price | $749,900 |
| Listing Type | For Sale |
| Property Type | Single Family |
| Building Type | House |
| Ownership | Freehold |
| Bedrooms | 3 |
| Bathrooms | 2 |
| Interior Size | 1,500 – 2,000 sq ft |
| Building & Interior | |
| Storeys | 2 |
| Attachment | Detached |
| Building Age | 16 to 30 years |
| Basement | Full (Unfinished) |
| Fireplace | Yes – 1 |
| Appliances Included | Water Heater, Microwave, Stove, Window Coverings, Refrigerator |
| Building Amenities | Fireplace(s), Separate Electricity Meters |
| Foundation | Poured Concrete |
| Exterior Finish | Wood |
| Systems & Utilities | |
| Heating | Forced air (propane) |
| Cooling | None |
| Water | Drilled Well |
| Sewer | Septic System |
| Utilities |
|
| Equipment | Propane Tank |
| Rental Equipment | Propane Tank |
| Lot & Exterior | |
| Lot Size | 116 x 148 ft |
| Frontage | 116 ft |
| Parking Spaces | 4 |
| Parking | No Garage |
| Structures | Deck, Porch |
| Lot Features | Carpet Free |
| Zoning | RB-7 |
| Location | |
| Address | 1003 Heron Lane |
| City / Town | Gravenhurst |
| Community | Morrison |
| Province | Ontario |
| Postal Code | P0E 1G0 |
| Directions | Cross Streets: Kilworthy Road and Heron Lane. Directions: Highway 11 to Kilworthy road to Heron Lane. |
| Listing | |
| Listing Agents | John Byrne |
| Brokerage | Re/Max Professionals North |
| Listed On | August 15, 2026 |
| MLS® Number | X13681252 |