

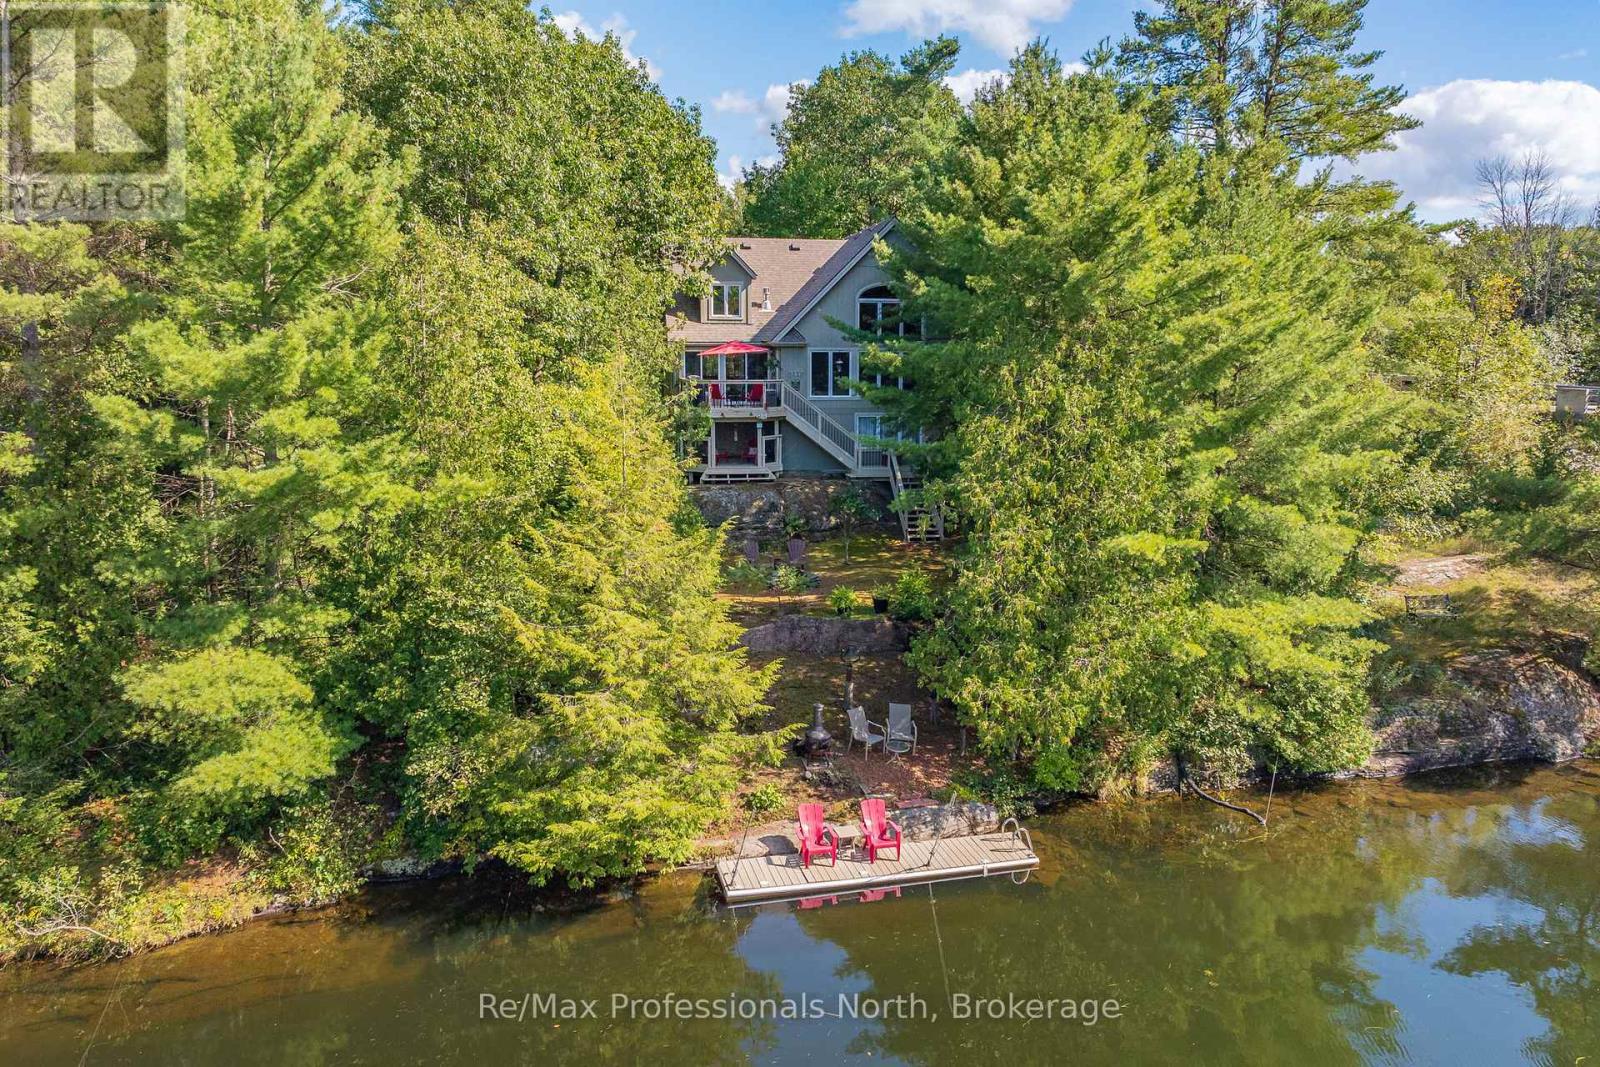
| Overview | |
|---|---|
| Price | $1,149,000 |
| Listing Type | For Sale |
| Property Type | Single Family |
| Building Type | House |
| Ownership | Freehold |
| Bedrooms | 3 |
| Bathrooms | 3 + 1 half bath |
| Interior Size | 1,500 – 2,000 sq ft |
| Building & Interior | |
| Storeys | 2 |
| Attachment | Detached |
| Basement | Partial (unfinished) |
| Basement Features | Walk out |
| Fireplace | Yes |
| Appliances Included | Dishwasher, Dryer, Stove, Washer, Refrigerator |
| Building Amenities | Fireplace(s) |
| Foundation | Concrete, Block |
| Systems & Utilities | |
| Heating | Forced air (propane) |
| Cooling | None |
| Water | Lake/River Water Intake |
| Sewer | Septic System |
| Utilities |
|
| Internet | High Speed Internet |
| Equipment | Water Heater |
| Rental Equipment | Water Heater |
| Lot & Exterior | |
| Lot Size | 83.3 x 193.4 ft |
| Frontage | 83 ft 3 in |
| Waterfront | Waterfront on river |
| Surface Water | River/Stream |
| View | River view, Direct Water View |
| Access | Year-round access, Private Docking |
| Parking Spaces | 6 |
| Parking | Detached Garage |
| Structures | Deck, Porch, Dock |
| Landscaping | Landscaped |
| Lot Features | Wooded area |
| Easements | Unknown |
| Zoning | RW-6A |
| Location | |
| Address | 1005 Laidlaw Avenue |
| City / Town | Gravenhurst |
| Community | Morrison |
| Province | Ontario |
| Postal Code | L0K 2B0 |
| Directions | Cross Streets: Laidlaw Avenue & Coopers Falls Road. Directions: Coopers Falls Road to Laidlaw Road to #1005. |
| Community Features | Fishing |
| Listing | |
| Listing Agents | Brian Guerriero |
| Brokerage | Re/Max Professionals North |
| Listed On | August 19, 2026 |
| MLS® Number | X13691020 |