

Price: $834,900
Open House Date/Time: Sunday, November 8 | 12:00 pm - 2:00 pm
4
3
1100 - 1500 sqft

1204 141 HIGHWAY

Huntsville

Description

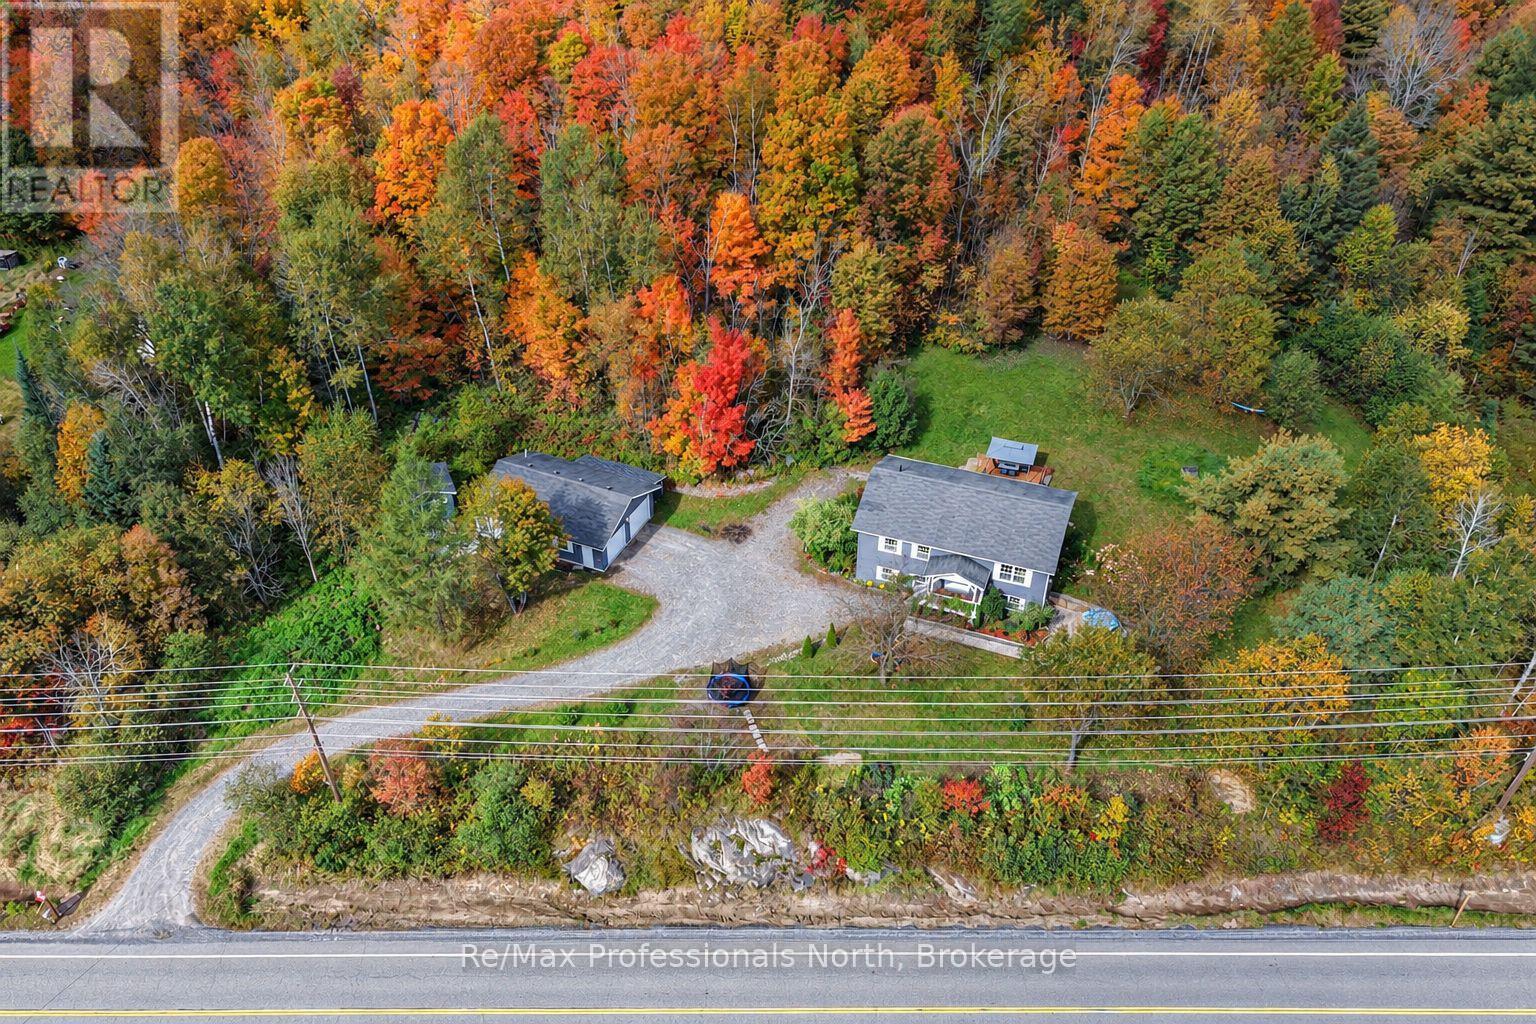
Welcome to this inviting 4-bedroom, 3-bathroom raised bungalow, ideally situated between Huntsville and Bracebridge! Nestled on a beautiful 18-acre wooded property featuring a large pond, this home offers the perfect blend of space, privacy and comfortable country living. The bright and welcoming main level features an open-concept layout with soaring cathedral ceilings, warm pine accents and a spacious kitchen complete with granite countertops, stainless steel appliances and a large centre island. The primary bedroom offers a walk-in closet and private 4-piece ensuite, while a second bedroom and full bathroom complete the main floor.The fully finished lower level offers excellent versatility with a separate in-law suite, complete with its own kitchen, two additional bedrooms, a full bathroom and a spacious recreation area and walkout access to the side yard. An ideal setup for extended family, guests or additional living space. Car enthusiasts, hobbyists and those needing extra storage will appreciate the impressive 26' x 36' detached garage, complete with insulation and a ceiling-mounted propane heater, along with an attached side carport for even more covered storage. Enjoy the peace and privacy of this beautiful country setting, with 18 acres to explore, a large pond to enjoy and the convenience of being within easy reach of both Huntsville and Bracebridge. A wonderful opportunity to embrace the Muskoka lifestyle! (id:59846)
Jeff Knapp, Muskoka Real Estate Representative

Jeff Knapp

(705) 687-2243

Listing Details

Overview
Price$834,900
Listing TypeFor Sale
Property TypeSingle Family
Building TypeHouse
OwnershipFreehold
Bedrooms4
Bathrooms3
Interior Size1,100 – 1,500 sq ft
Open HouseSunday, November 8, 2026 · 12 PM – 2 PM
Building & Interior
AttachmentDetached
Split LevelBacksplit
Basement FeaturesWalk out
FireplaceNo
Appliances IncludedAll
FoundationPoured Concrete
Exterior FinishVinyl siding
Systems & Utilities
HeatingForced air (propane)
CoolingCentral air conditioning
SewerSeptic System
Utilities
  • Cable – installed
  • Electricity – installed
EquipmentWater Heater, Propane Tank
Rental EquipmentWater Heater, Propane Tank
Lot & Exterior
Lot Size375.1 x 1800.8 ft
Frontage375 ft 1 in
Parking Spaces8
ParkingDetached Garage
Lot FeaturesIn-Law Suite
Location
Address1204 141 Highway
City / TownHuntsville
CommunityStephenson
ProvinceOntario
Postal CodeP0B 1M0
DirectionsCross Streets: highway 11 and Highway 141.
Directions: Highway 11 to Highway 141 to #1204 on the right. Sign on property.
Listing
Listing AgentsLaura Walters
BrokerageRe/Max Professionals North
Listed OnNovember 1, 2026
MLS® NumberX14139018
Helping you find the right property for your needs, dreams, and budget.
PROUDLY SERVING
BALA
BAYSVILLE
BRACEBRIDGE
GRAVENHURST
HUNTSVILLE
LAKE OF BAYS
ORILLIA
PORT SYDNEY
SEVERN
TORRANCE
WASHAGO
Copyright 2026 Jeff Knapp | All Rights Reserved