

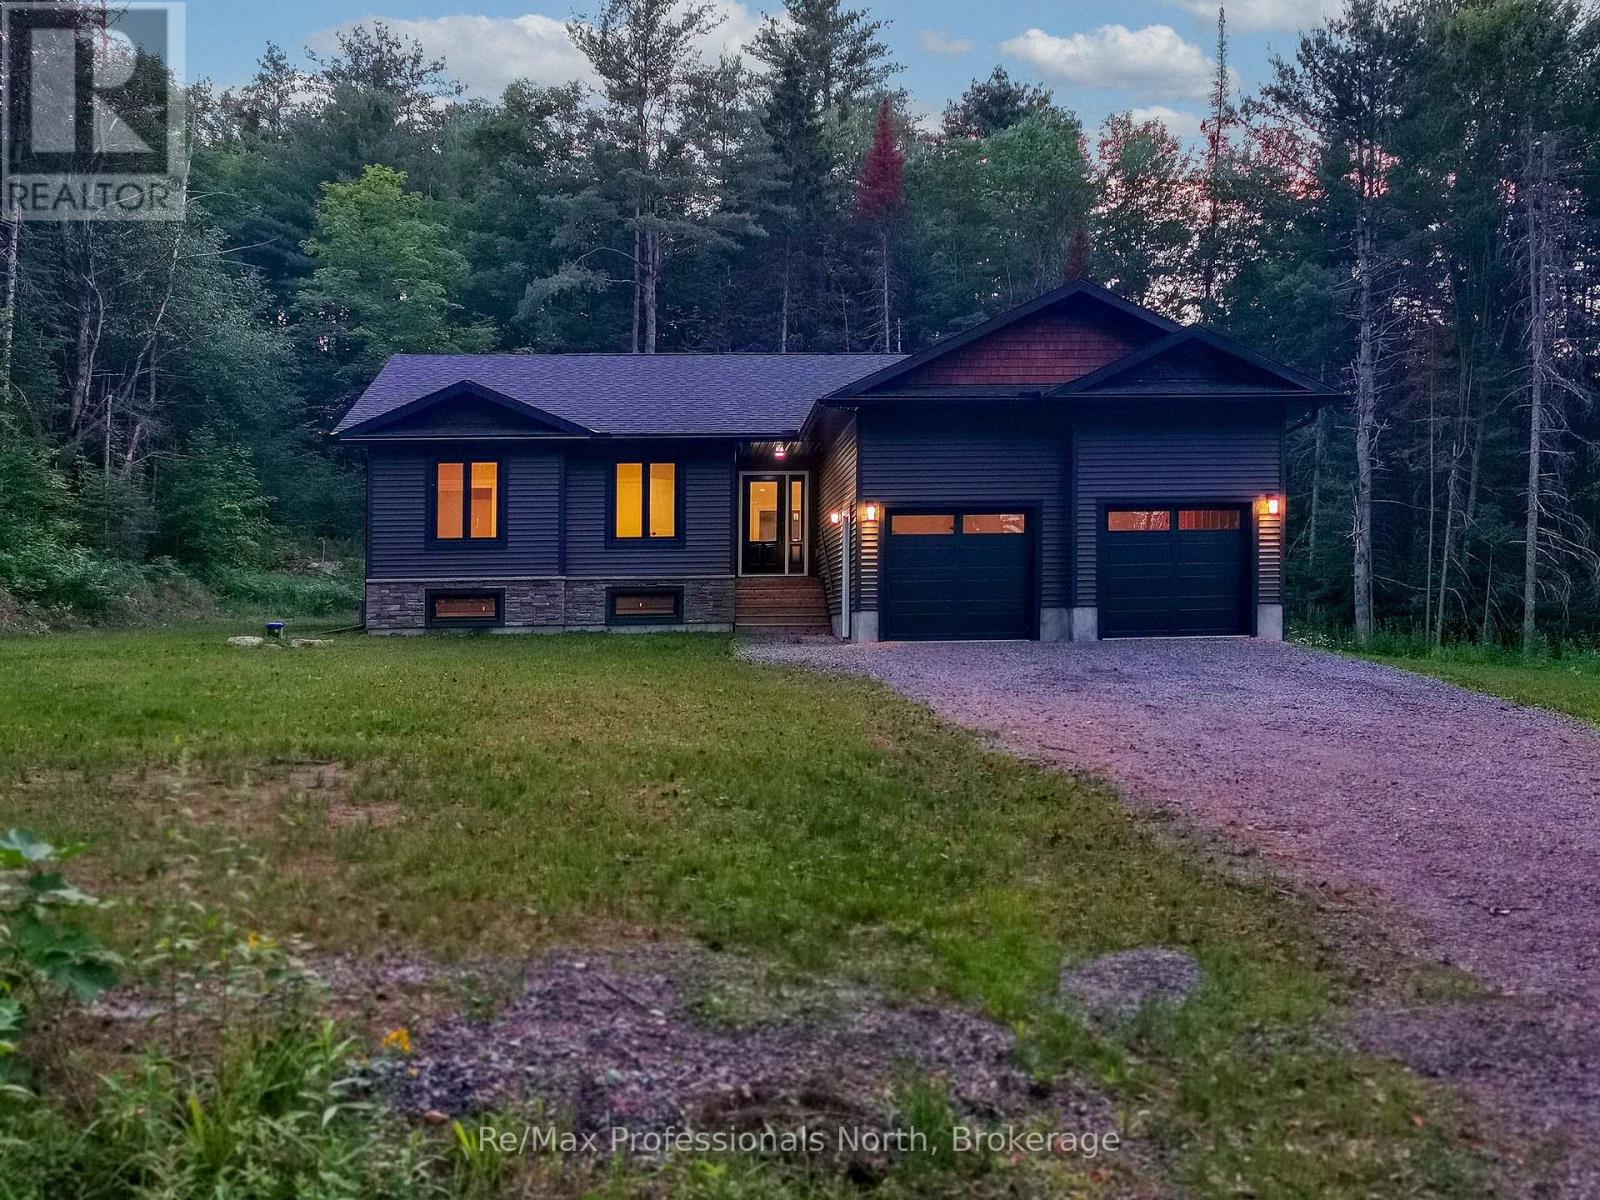
| Overview | |
|---|---|
| Price | $775,000 |
| Listing Type | For Sale |
| Property Type | Single Family |
| Building Type | House |
| Ownership | Freehold |
| Bedrooms | 3 |
| Bathrooms | 3 |
| Interior Size | 1,100 – 1,500 sq ft |
| Building & Interior | |
| Style | Bungalow |
| Storeys | 1 |
| Attachment | Detached |
| Building Age | New building |
| Basement | Full (Unfinished) |
| Fireplace | Yes – 1 |
| Appliances Included | Water Heater |
| Building Amenities | Fireplace(s) |
| Foundation | Insulated Concrete Forms |
| Exterior Finish | Stone, Vinyl siding |
| Fire Protection | Smoke Detectors |
| Systems & Utilities | |
| Heating | Forced air (propane) |
| Cooling | Central air conditioning, Air exchanger |
| Water | Drilled Well |
| Sewer | Septic System |
| Utilities |
|
| Equipment | Propane Tank |
| Rental Equipment | Propane Tank |
| Lot & Exterior | |
| Lot Size | 441 x 1153.2 ft · 10 – 24.99 acres |
| Frontage | 441 ft |
| Parking Spaces | 6 |
| Parking | Attached Garage |
| Lot Features | Wooded area, Rolling, Wetlands, Marsh |
| Zoning | RU1 |
| Location | |
| Address | 260 Stephenson 2 Road W |
| City / Town | Huntsville |
| Community | Stephenson |
| Province | Ontario |
| Postal Code | P0B 1M0 |
| Directions | Cross Streets: HWY 11 North or south to Stephenson 2 Road west, Fallow to signs on property on right side after hill. Directions: HWY 11 North or south to Stephenson 2 Road west, Follow to signs on property on right side after hill. |
| Listing | |
| Listing Agents | John Byrne |
| Brokerage | Re/Max Professionals North |
| Listed On | October 1, 2026 |
| MLS® Number | X13856936 |