

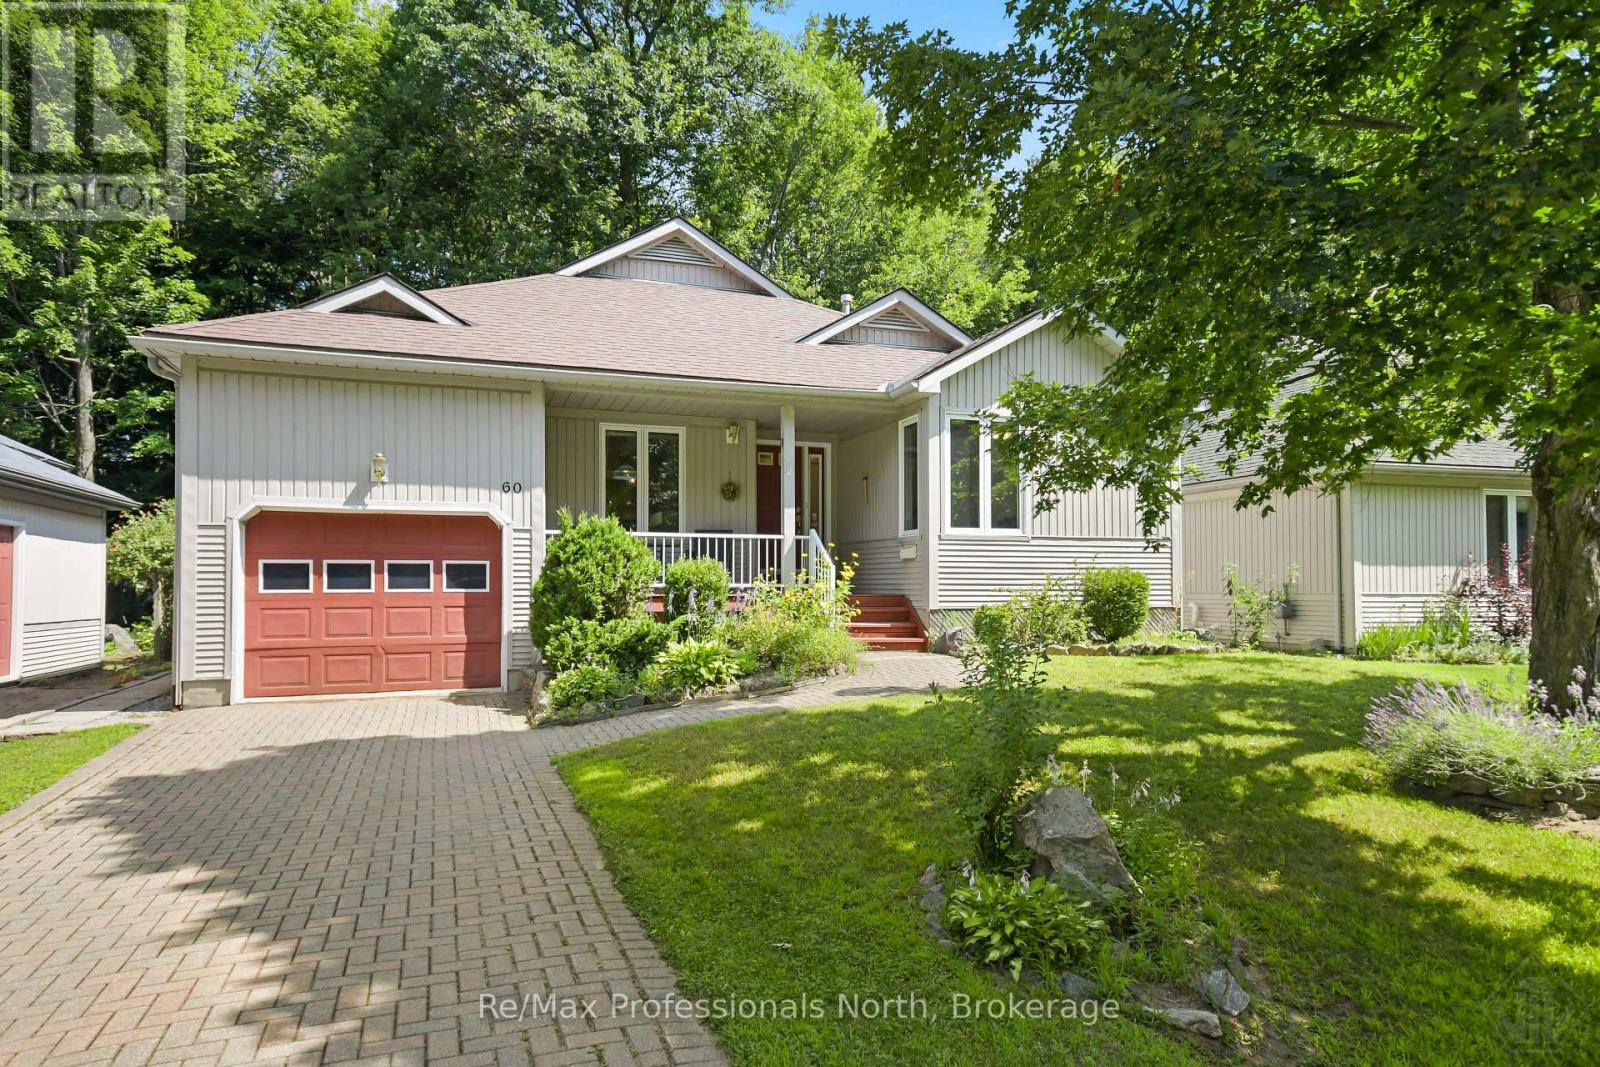
| Overview | |
|---|---|
| Price | $545,000 |
| Listing Type | For Sale |
| Property Type | Single Family |
| Building Type | House |
| Ownership | Freehold |
| Bedrooms | 2 |
| Bathrooms | 2 |
| Interior Size | 1,100 – 1,500 sq ft |
| Open House | Saturday, October 17, 2026 · 10 AM – 12 PM |
| Building & Interior | |
| Style | Bungalow |
| Storeys | 1 |
| Attachment | Detached |
| Building Age | 16 to 30 years |
| Basement | Finished, partially finished |
| Fireplace | Yes – 1 |
| Appliances Included | Water meter, Dishwasher, Dryer, Hood Fan, Stove, Washer, Window Coverings, Refrigerator |
| Building Amenities | Fireplace(s) |
| Foundation | Block |
| Exterior Finish | Vinyl siding |
| Fire Protection | Smoke Detectors |
| Systems & Utilities | |
| Heating | Forced air (natural gas) |
| Cooling | Central air conditioning, Air exchanger |
| Water | Municipal water |
| Sewer | Sanitary sewer |
| Utilities |
|
| Internet | High Speed Internet |
| Equipment | Water Heater |
| Rental Equipment | Water Heater |
| Lot & Exterior | |
| Lot Size | 50.9 x 125 ft |
| Frontage | 50 ft 10 in |
| Access | Year-round access, Public Road |
| Parking Spaces | 3 |
| Parking | Attached Garage |
| Structures | Deck |
| Landscaping | Landscaped |
| Lot Features | Level lot, Wooded area, Flat site, Level, Sump Pump |
| Easements | Sub Division Covenants, Easement |
| Zoning | R1 |
| Location | |
| Address | 60 Pineridge Gate |
| City / Town | Gravenhurst |
| Community | Muskoka (S) |
| Province | Ontario |
| Postal Code | P1P 1Y4 |
| Directions | Cross Streets: Pineridge Gate and Woodmans Chart. Directions: Bethune Dr. to Pineridge Gate. to. |
| Nearby Amenities | Beach, Park |
| Community Features | Community Centre |
| Listing | |
| Listing Agents | Jeff Knapp |
| Brokerage | Re/Max Professionals North |
| Listed On | October 7, 2026 |
| MLS® Number | X13878322 |